Store interiors in every material, built for stores that are set to grow
A store interior should make the customer stop at the product and then go on to the checkout. That is why we design and manufacture it around how your customers move, what you sell and how many stores need to look the same. Everything we deliver is made in Sweden by Swedish suppliers. You get interiors with a clear conscience and a supplier who can quickly make changes and deliver when your plans change.
We work with individual stores, but mostly with chains that want the same feel in ten, thirty or a hundred units. Below we go through what store interiors cover, how a project runs and what you should consider before you order.
What is included in a store interior?
The term covers more than shelves. In practice it comes down to five parts that have to work together.
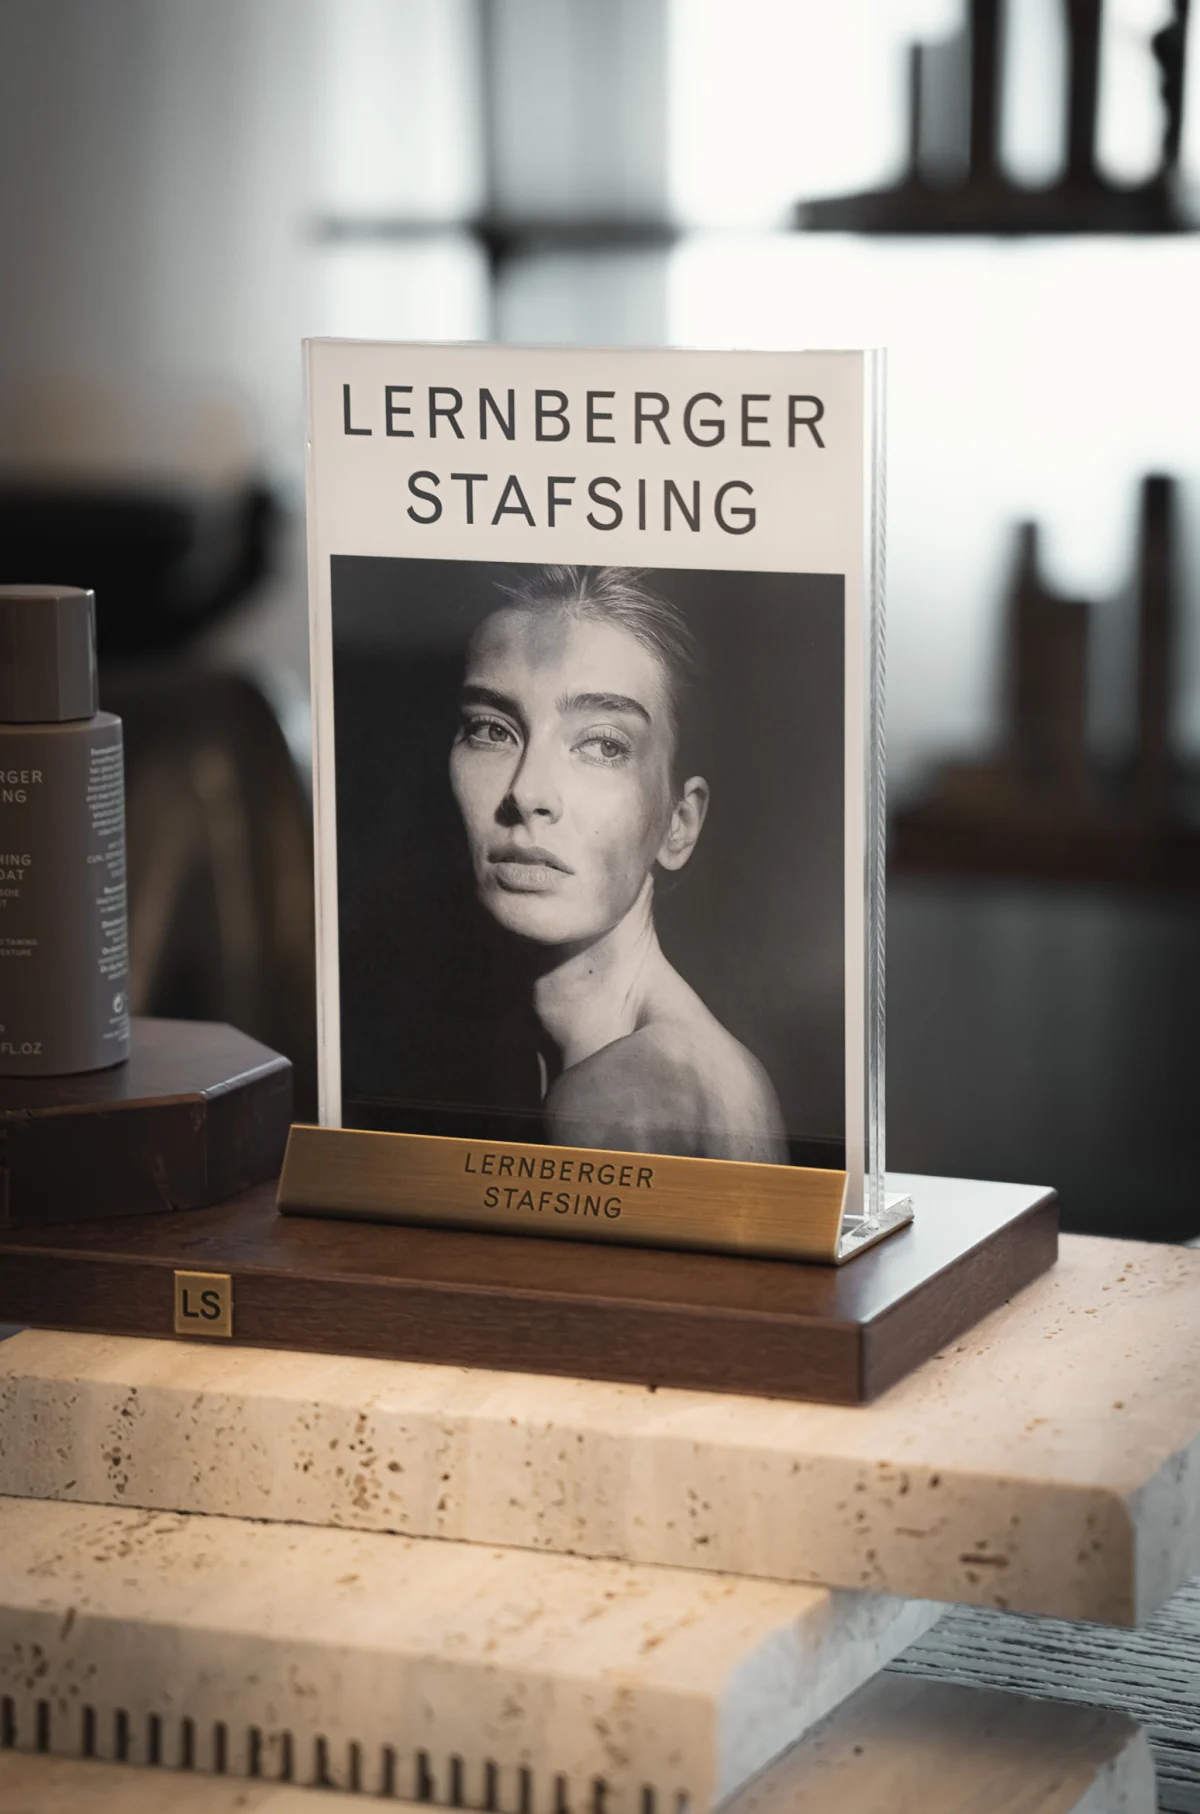
- Product presentation. Shelving systems, wall panels, tables, podiums and displays that show the product at the right height and in the right order. See also our displays and stands and product display stands.
- Checkout and service. Checkout counters, packing tables and areas where the customer completes the purchase. This is where the final impression is made.
- Signage and graphics. Signs, campaign areas and brand details that tell people what the store stands for.
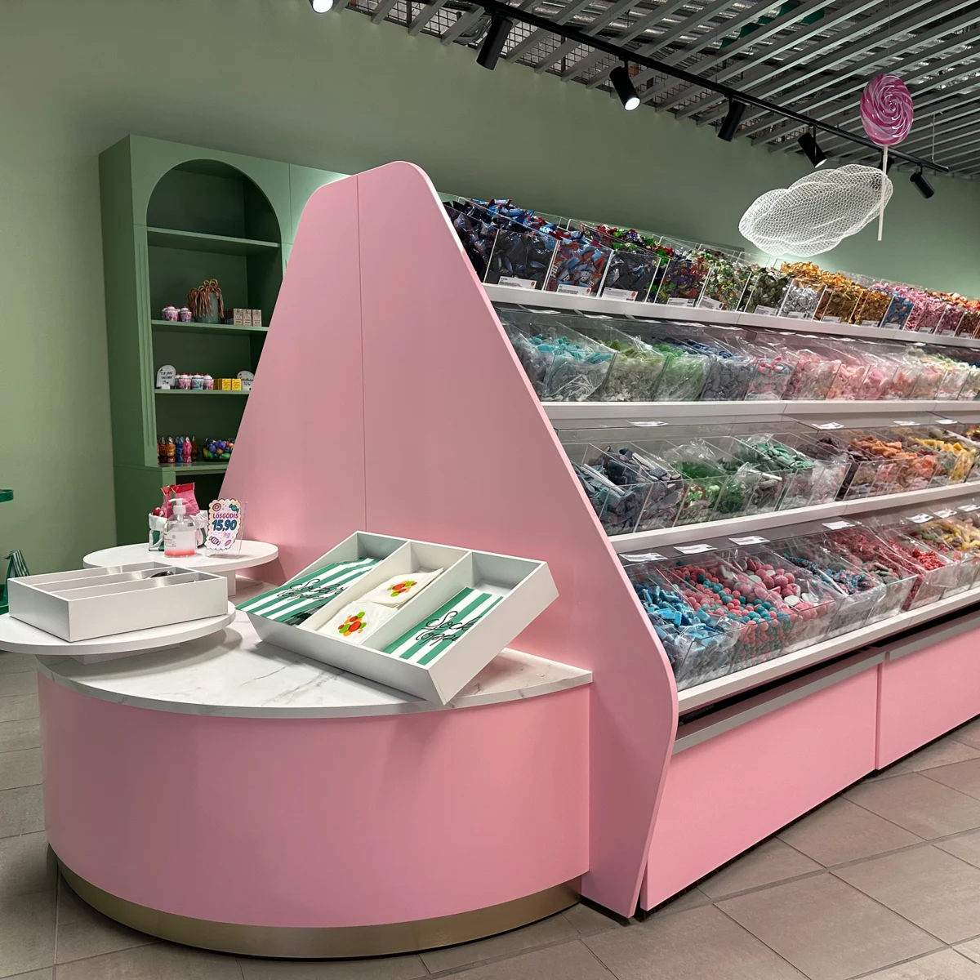
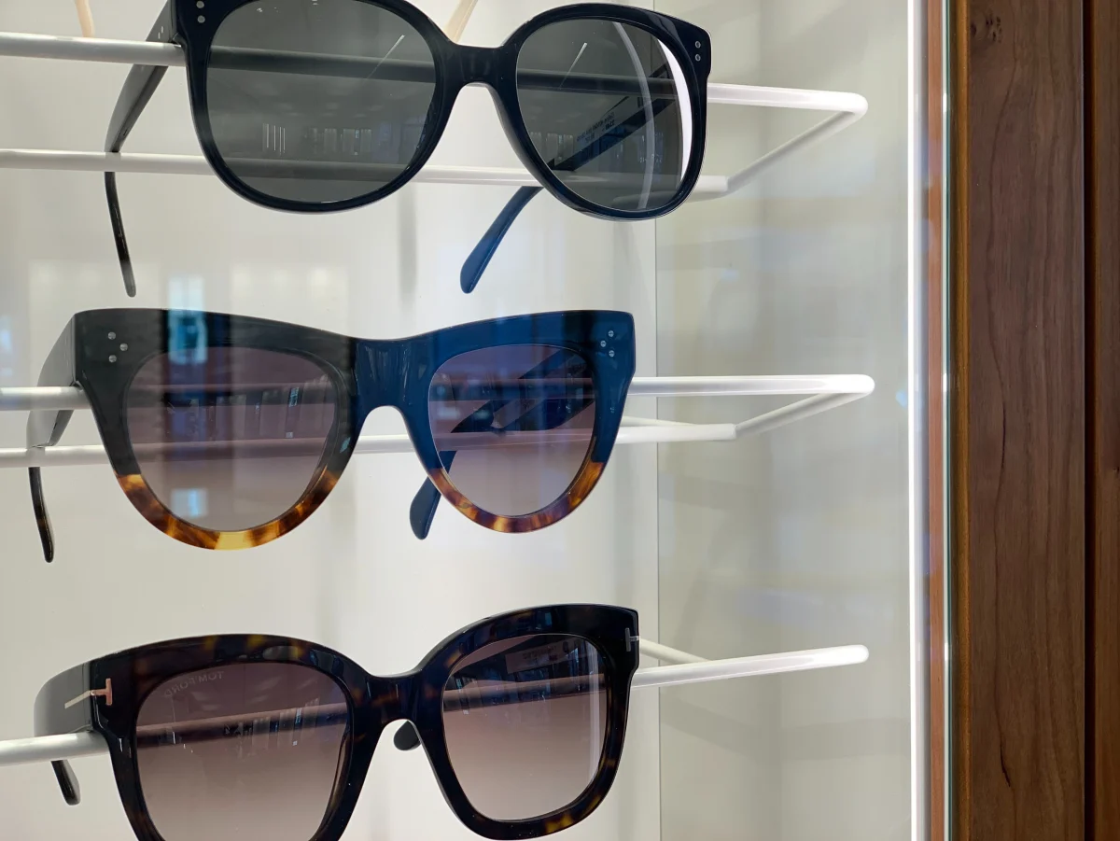
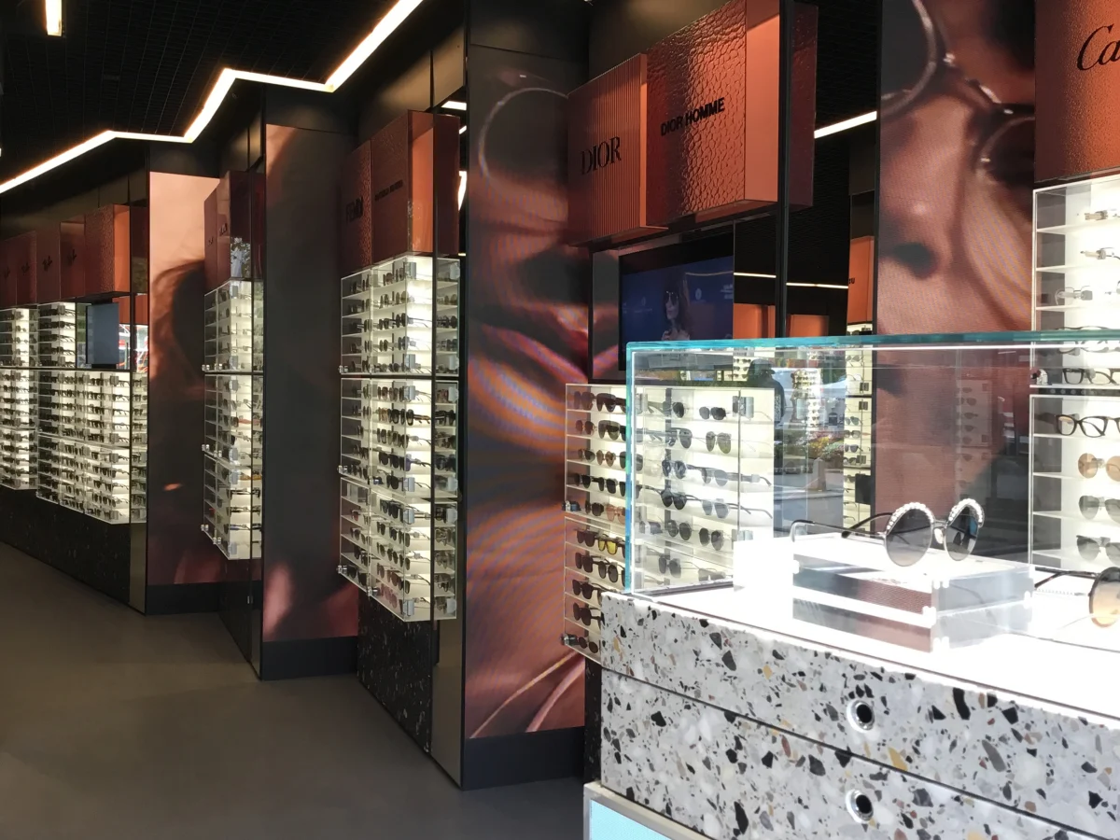
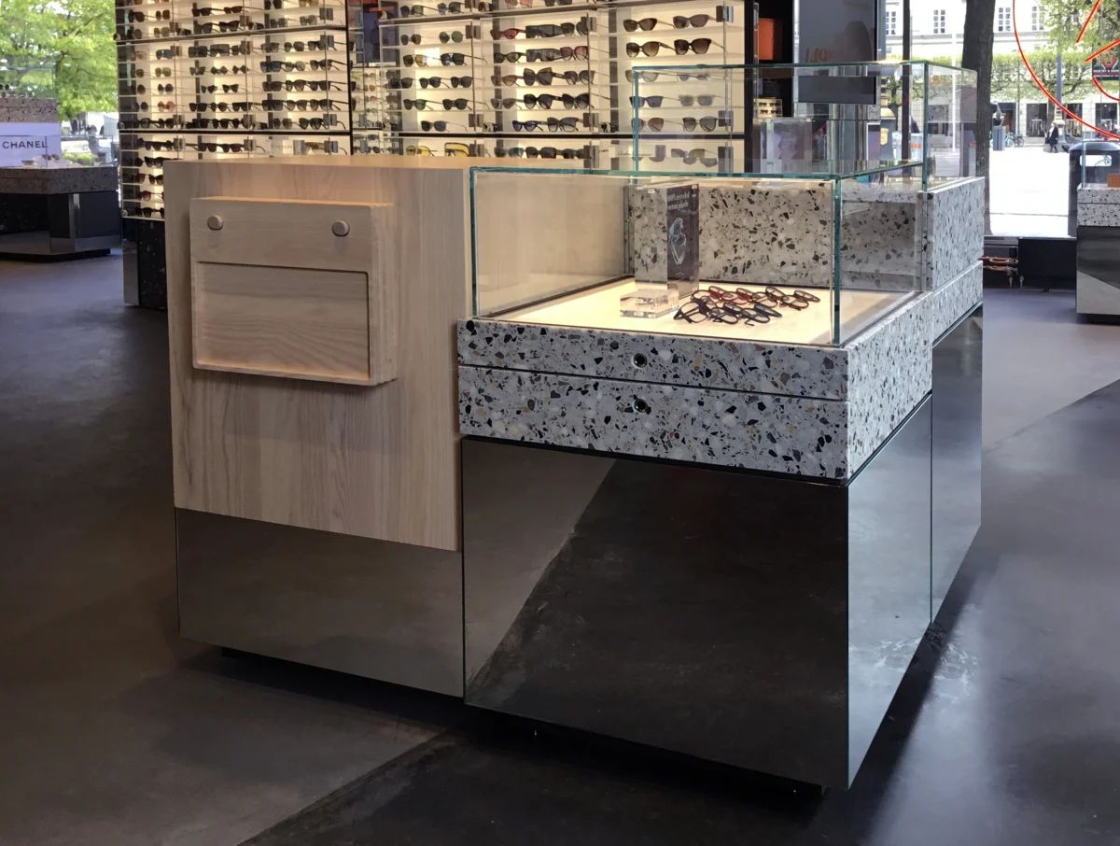
- Fitting rooms, display cases and custom furniture. The pieces that neither exist in a catalogue nor work as standard, for example interiors for jewellery, eyewear or candy.
- Lighting and surface finishes. Light, colour and materials that tie everything above together. How lighting is integrated into the interior is decided as early as the construction stage.
How to lay out a store that sells
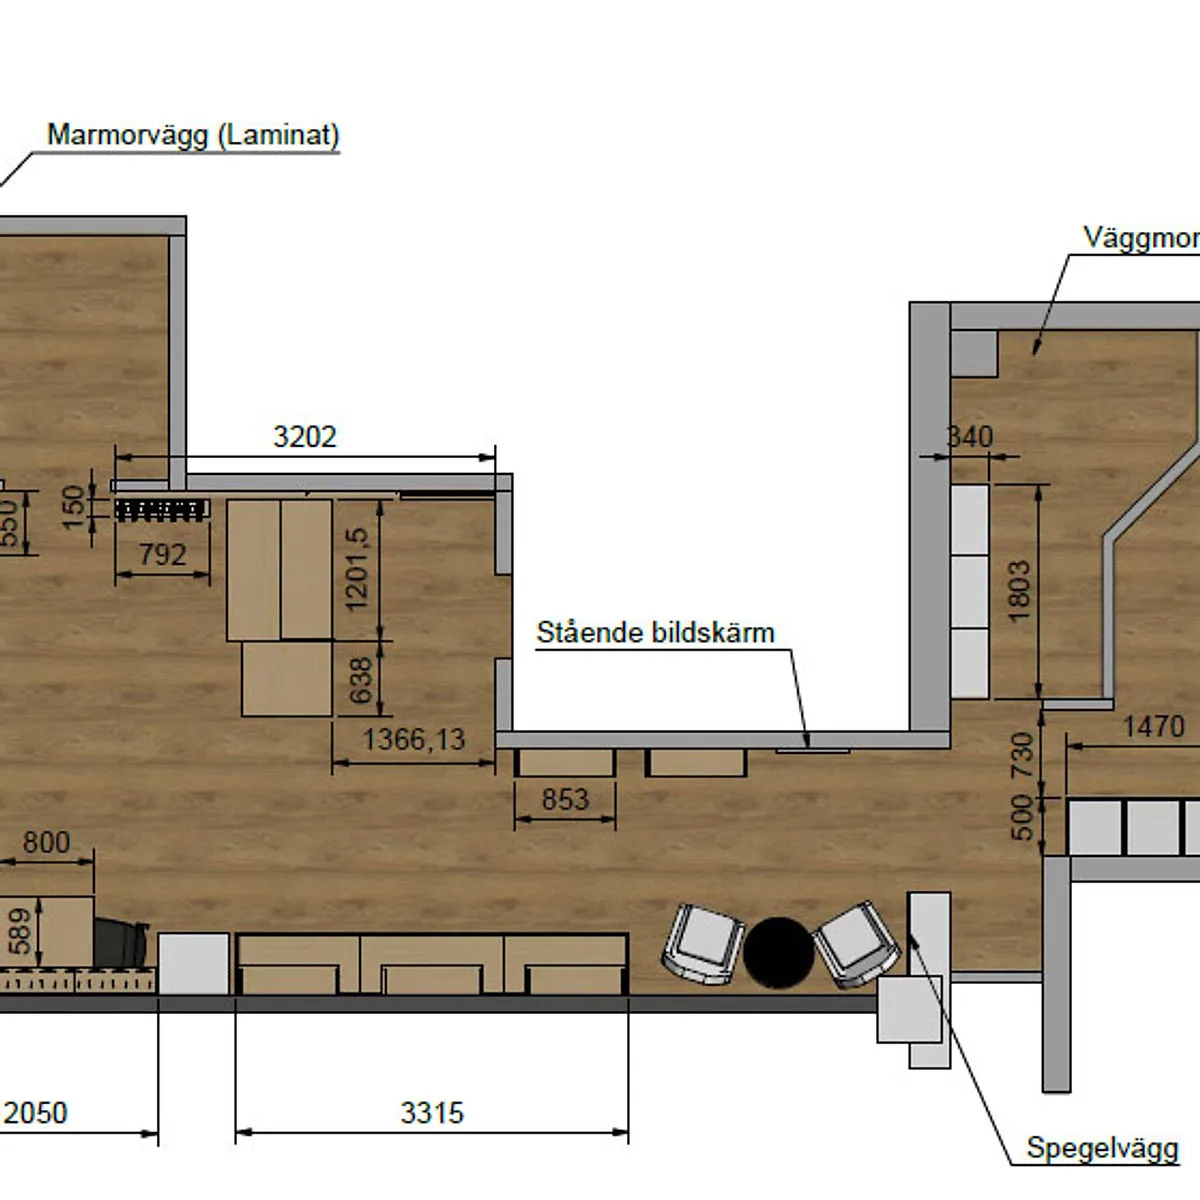
Good store planning rests on three questions: Where does the customer look first? What should she pass on the way? And where does she make up her mind?
Start at the entrance. The first few metres are an adjustment zone where nobody takes anything in, so the best products do not belong there. Instead, place campaigns and new arrivals just inside, so that they are seen without blocking the flow.
Let the flow run through the range. In-demand basic goods at the very back draw the customer through the store, past what you want to sell more of. Display at eye level, with few products per section and clear pauses between departments.
Finally, the checkout. Impulse items, accessories and top-up items belong where the queue stands waiting.
We do not promise any particular sales increase from a layout, since it depends on the store and the range. Instead, we start from your customer flow and build the interior around it. If you want to see what this looks like in practice, you can read our customer cases.
Standard or custom-built?
Most stores need both. Standard components give a good price and fast delivery where the interior has to carry a lot of goods. Custom-built parts are needed where the brand is meant to show: at the entrance, in campaign areas and around your most important products.
Mix smartly and you get a store that looks exclusive without the whole budget going to bespoke work. We help you find the line. The range, the floor area and the number of units determine where it pays to build something unique.
Materials we use
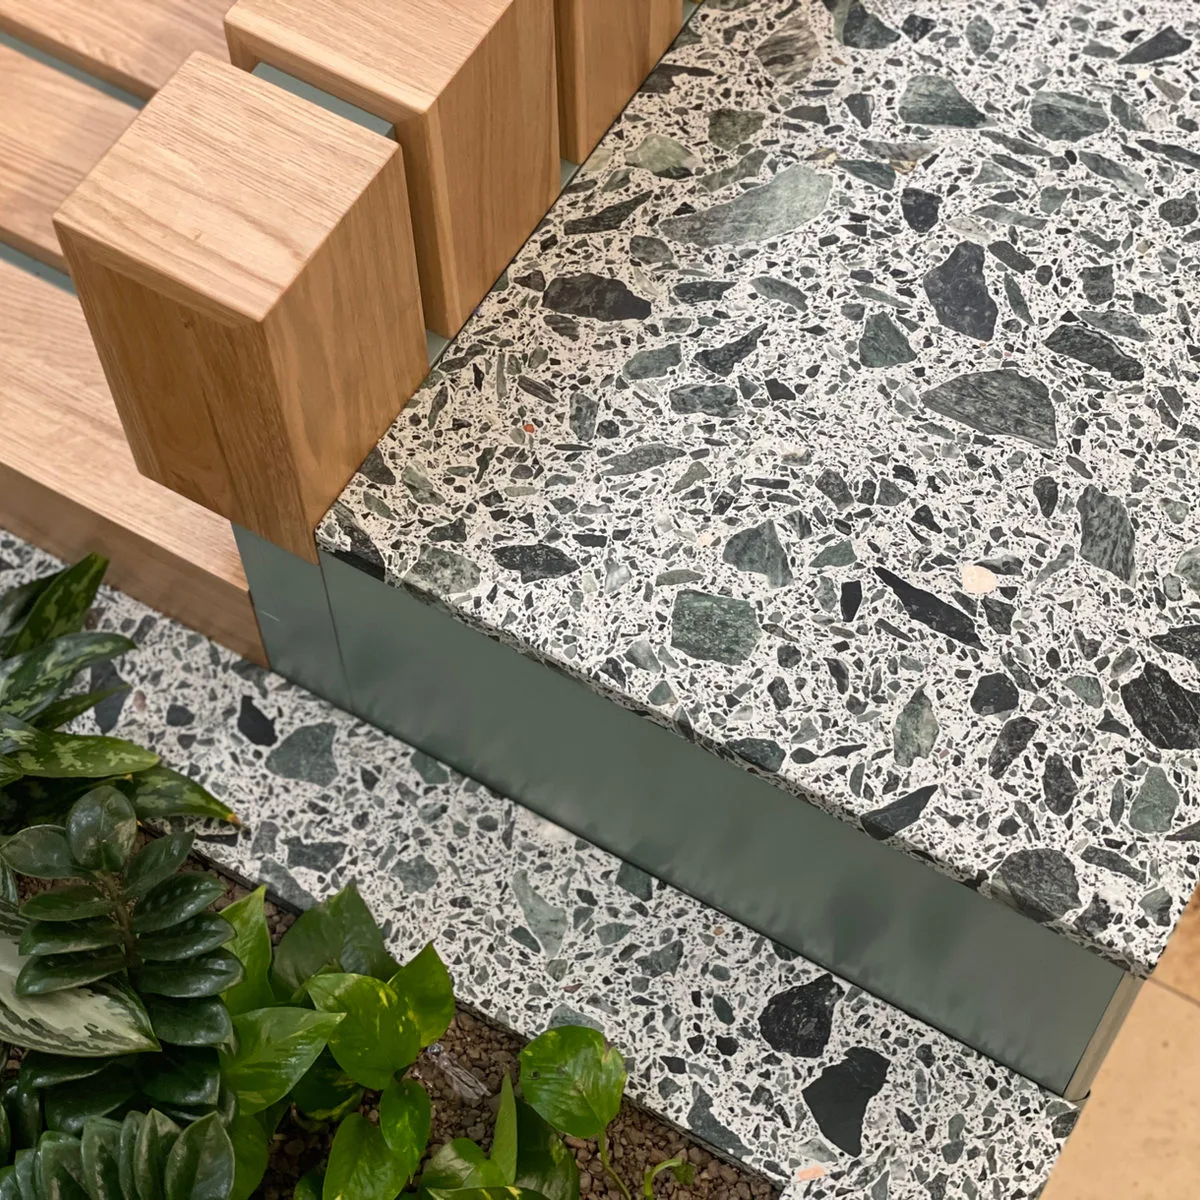
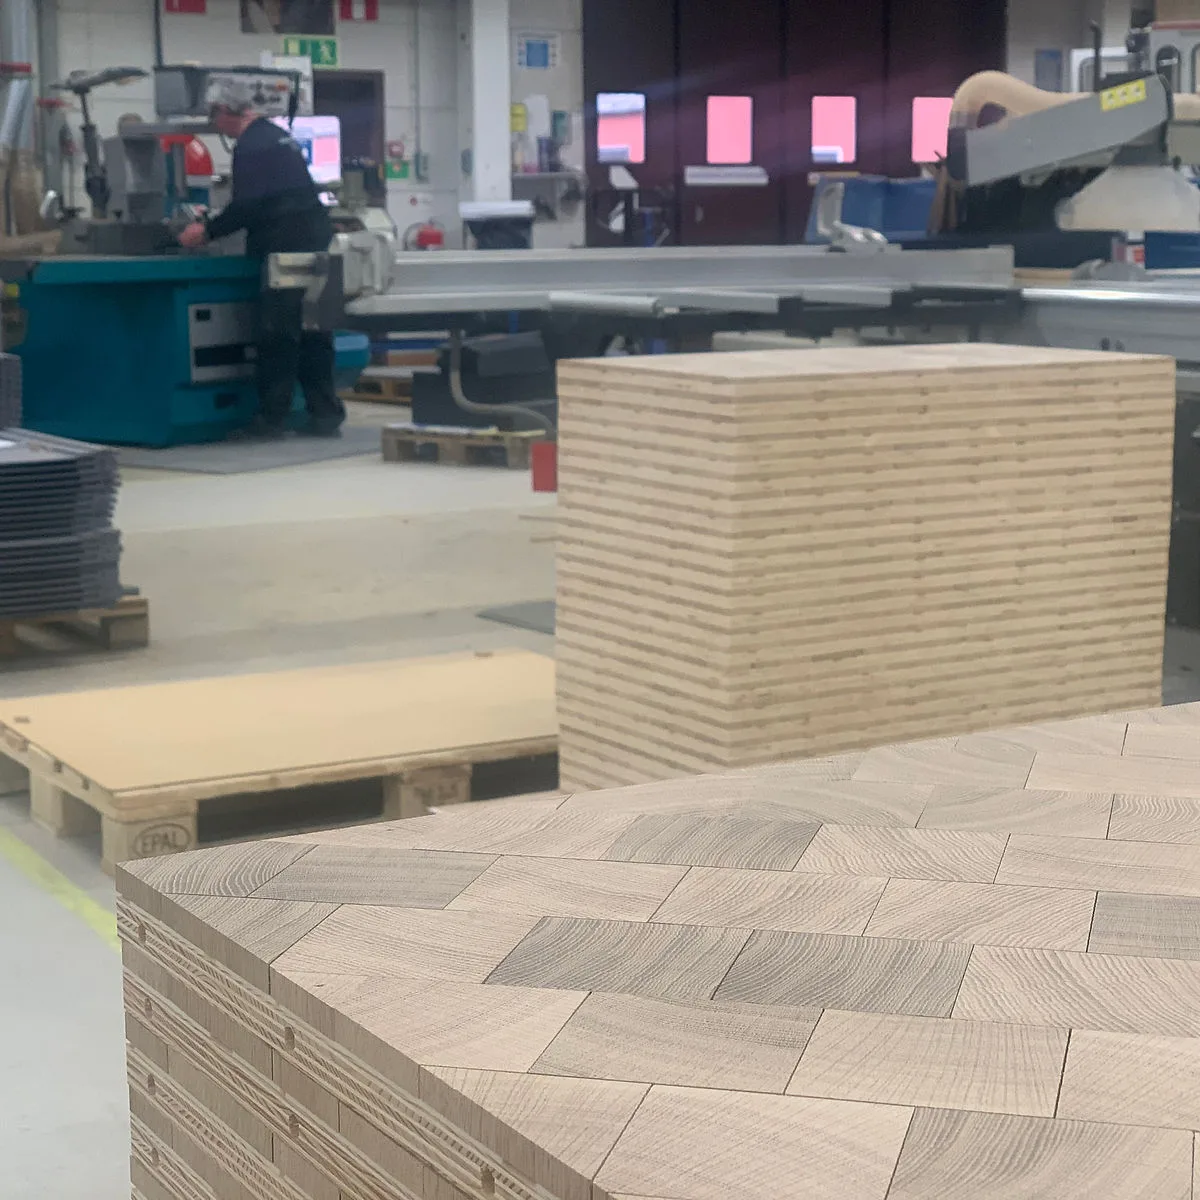
We build in wood, metal, glass, textile and composite, often in combination. Wood adds warmth and can be shaped in almost any direction. Metal carries heavy goods and gives straight lines. Glass lets light in and makes the product visible from every angle. Composite and textile are used where the surface needs to be light, durable or soft.
The choice of material depends on what will sit on the shelf, how often the interior is to be moved and what look the brand wants.
We use FSC-certified material and only Swedish suppliers that hold the required certifications and environmental labels. The factory is powered by solar panels, and the energy is stored in four large batteries.
Store interiors for chains
This is where we are strongest. Store number seven should not look different from store number one, and the rollout should not stall when something changes late.
We take over an existing concept, develop it further or create a new one. After that we produce in volume with the same level of detail in every unit. We are part of a larger group, which gives production and warehouse capacity far beyond what our 20 employees suggest. The design network steps in as a team on larger projects, led by us.
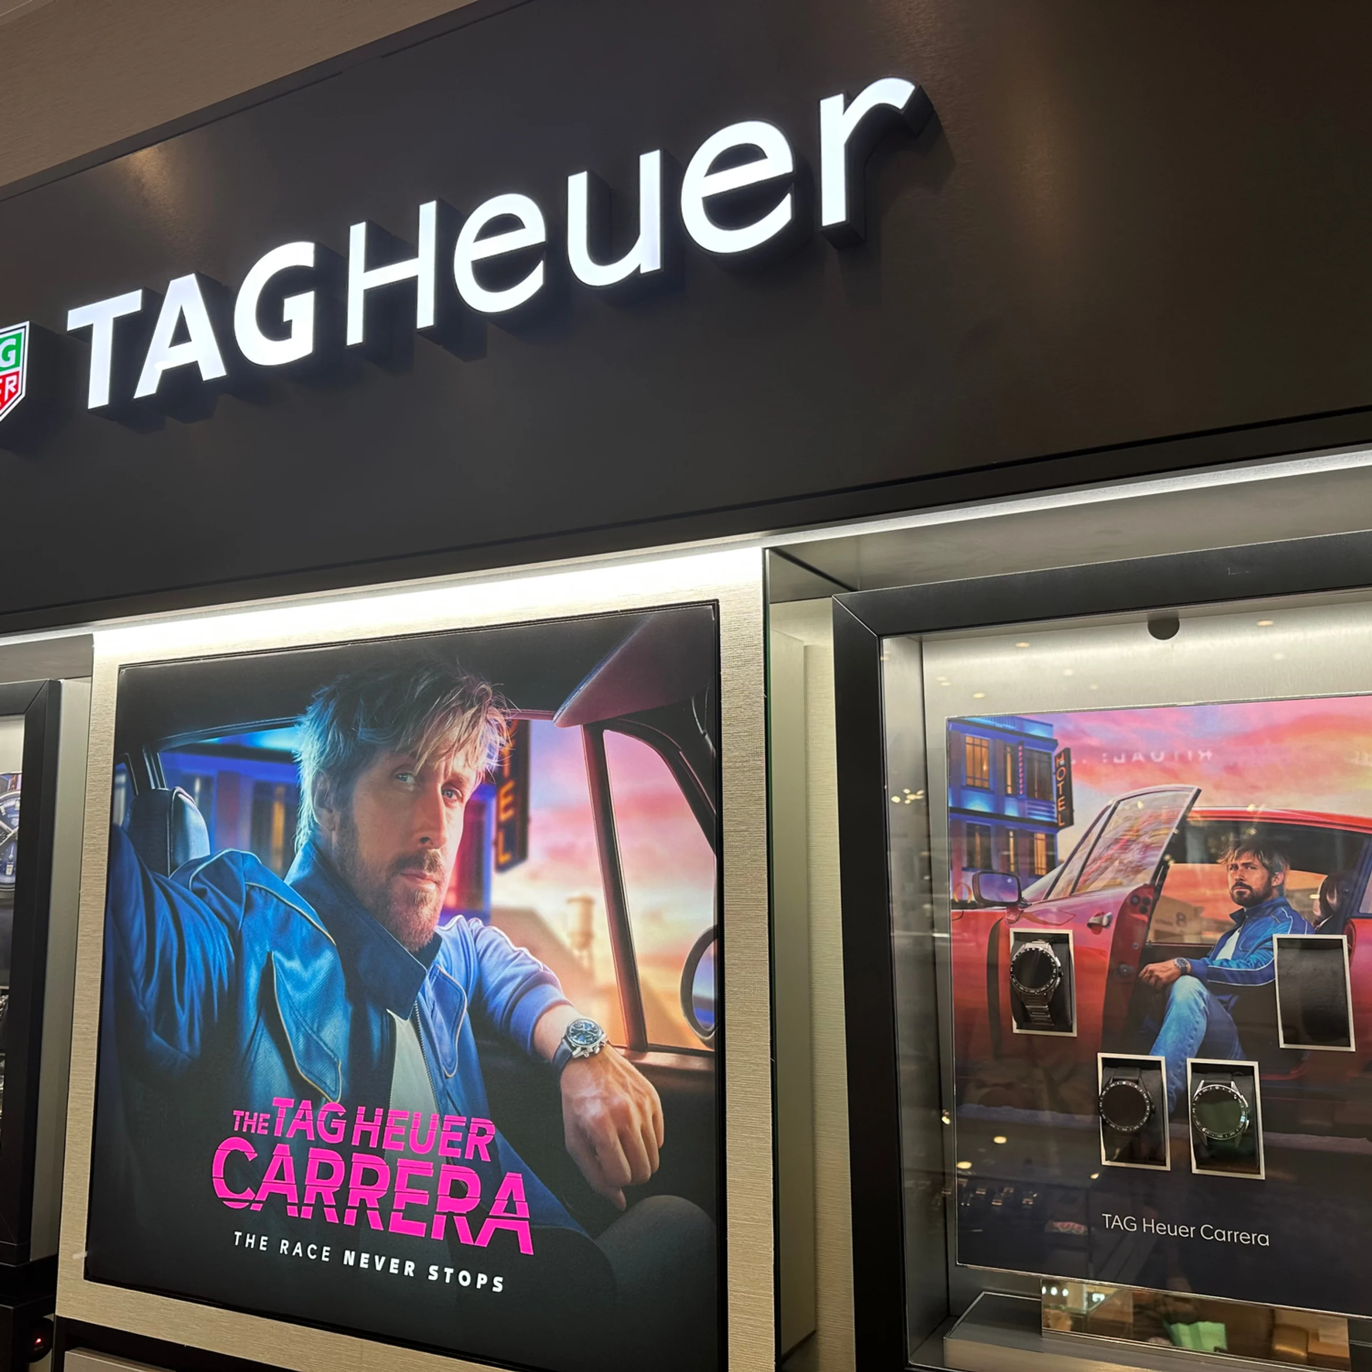
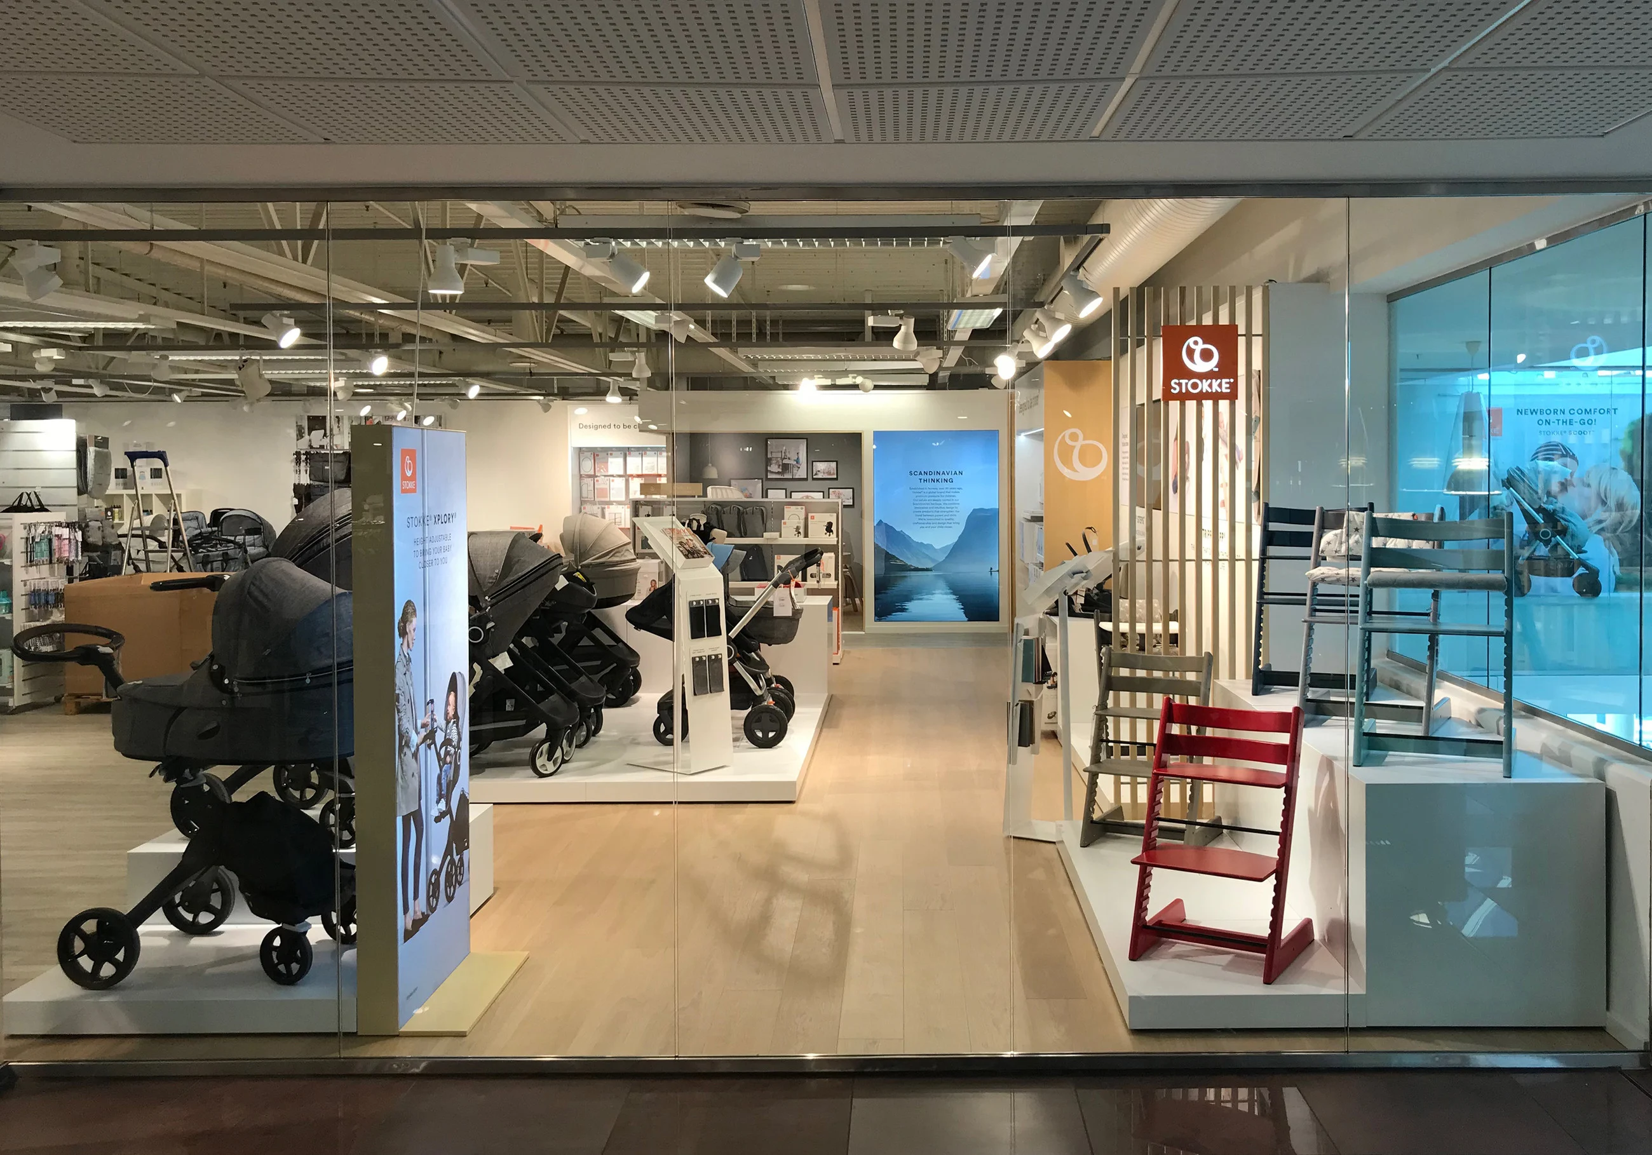
Our customers include Stokke, TAG Heuer, Synsam, Synsam Outlet, Elon Ljud & Bild and Hemmakväll. Read more on the page about retail chains or see how we work with shop-in-shop.
How a project works
1. Needs analysis. We go through your products, target audience and goals for the store. If you have drawings or an existing interior, we start there.
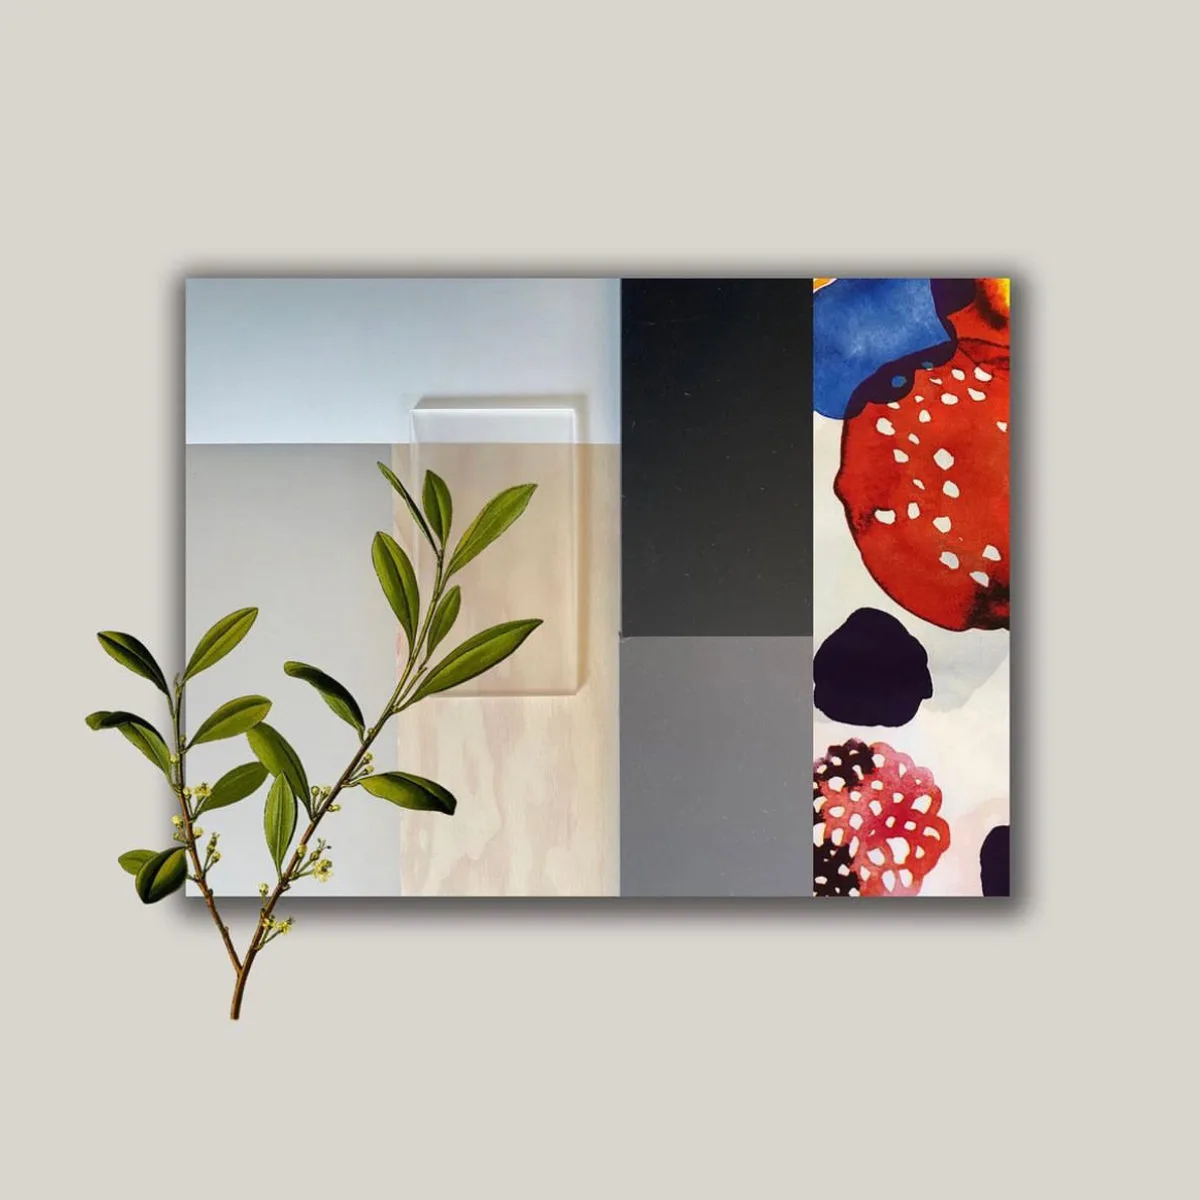
2. Concept and design. Moodboards and proposals where material, colour and design language work together. The result is a concept you can approve or adjust. Read more about store concepts.
3. Layout. Placement of departments, customer flow, checkout and display areas.
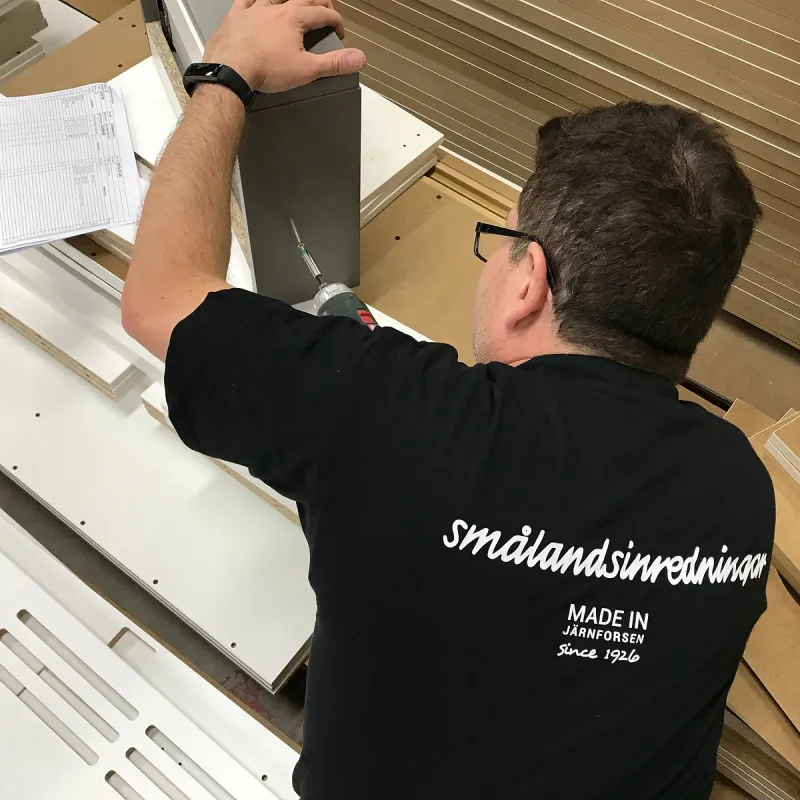
4. Engineering and manufacturing. The design becomes construction drawings and is built in our own production in Sweden. What is drawn is what is delivered.
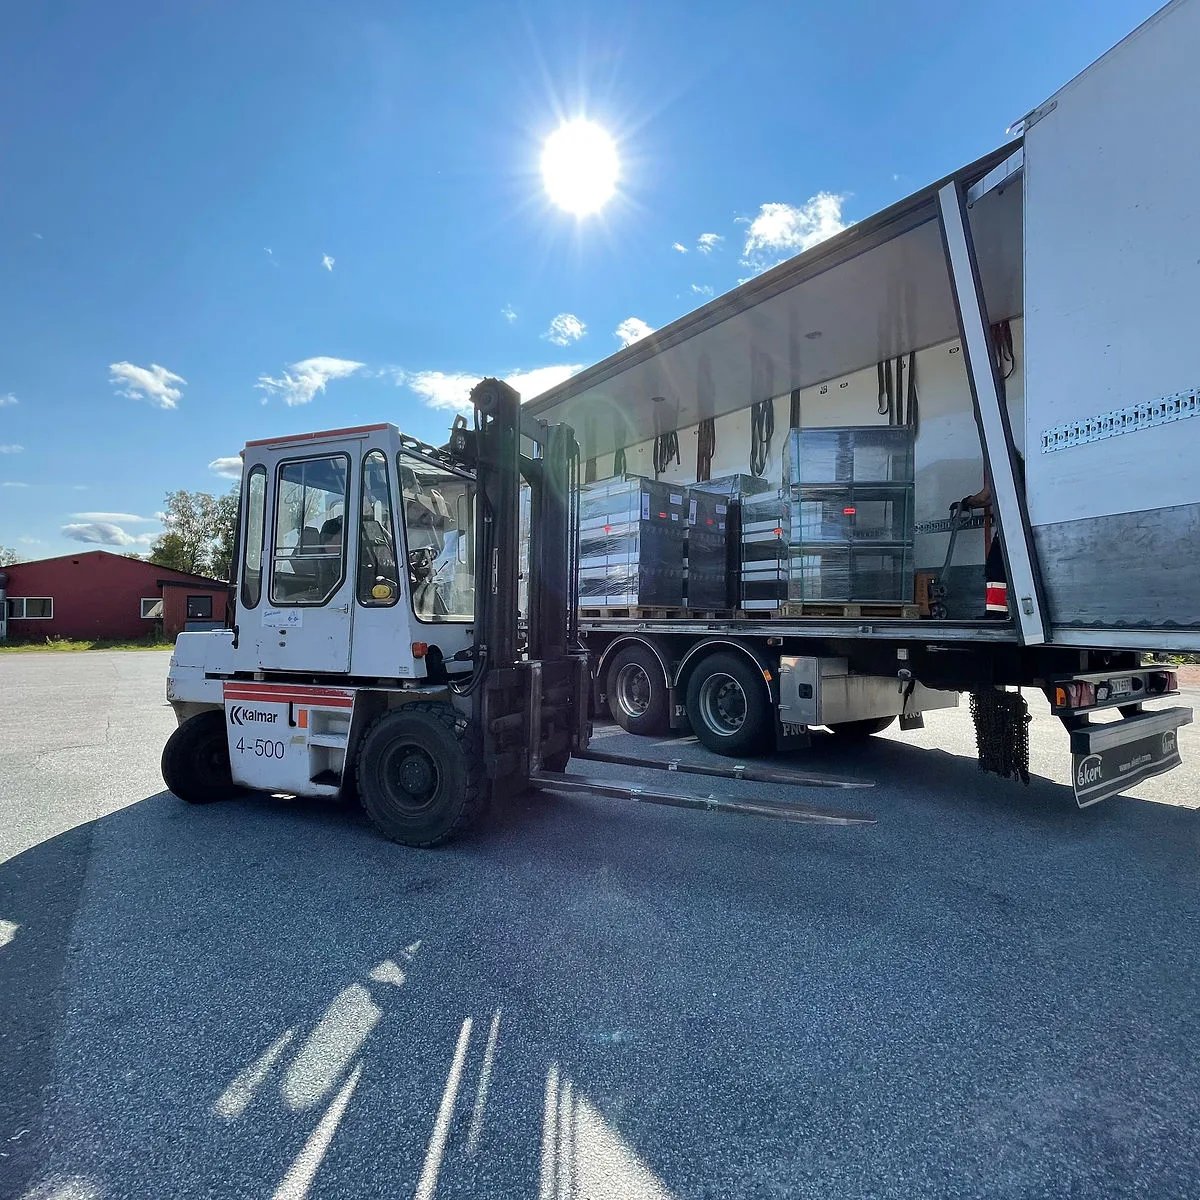
5. Delivery. We deliver nationwide, including to Stockholm, Gothenburg and Malmö.
6. Installation. Our installation teams put everything in place so that the store is ready to open.
Store interiors for different industries
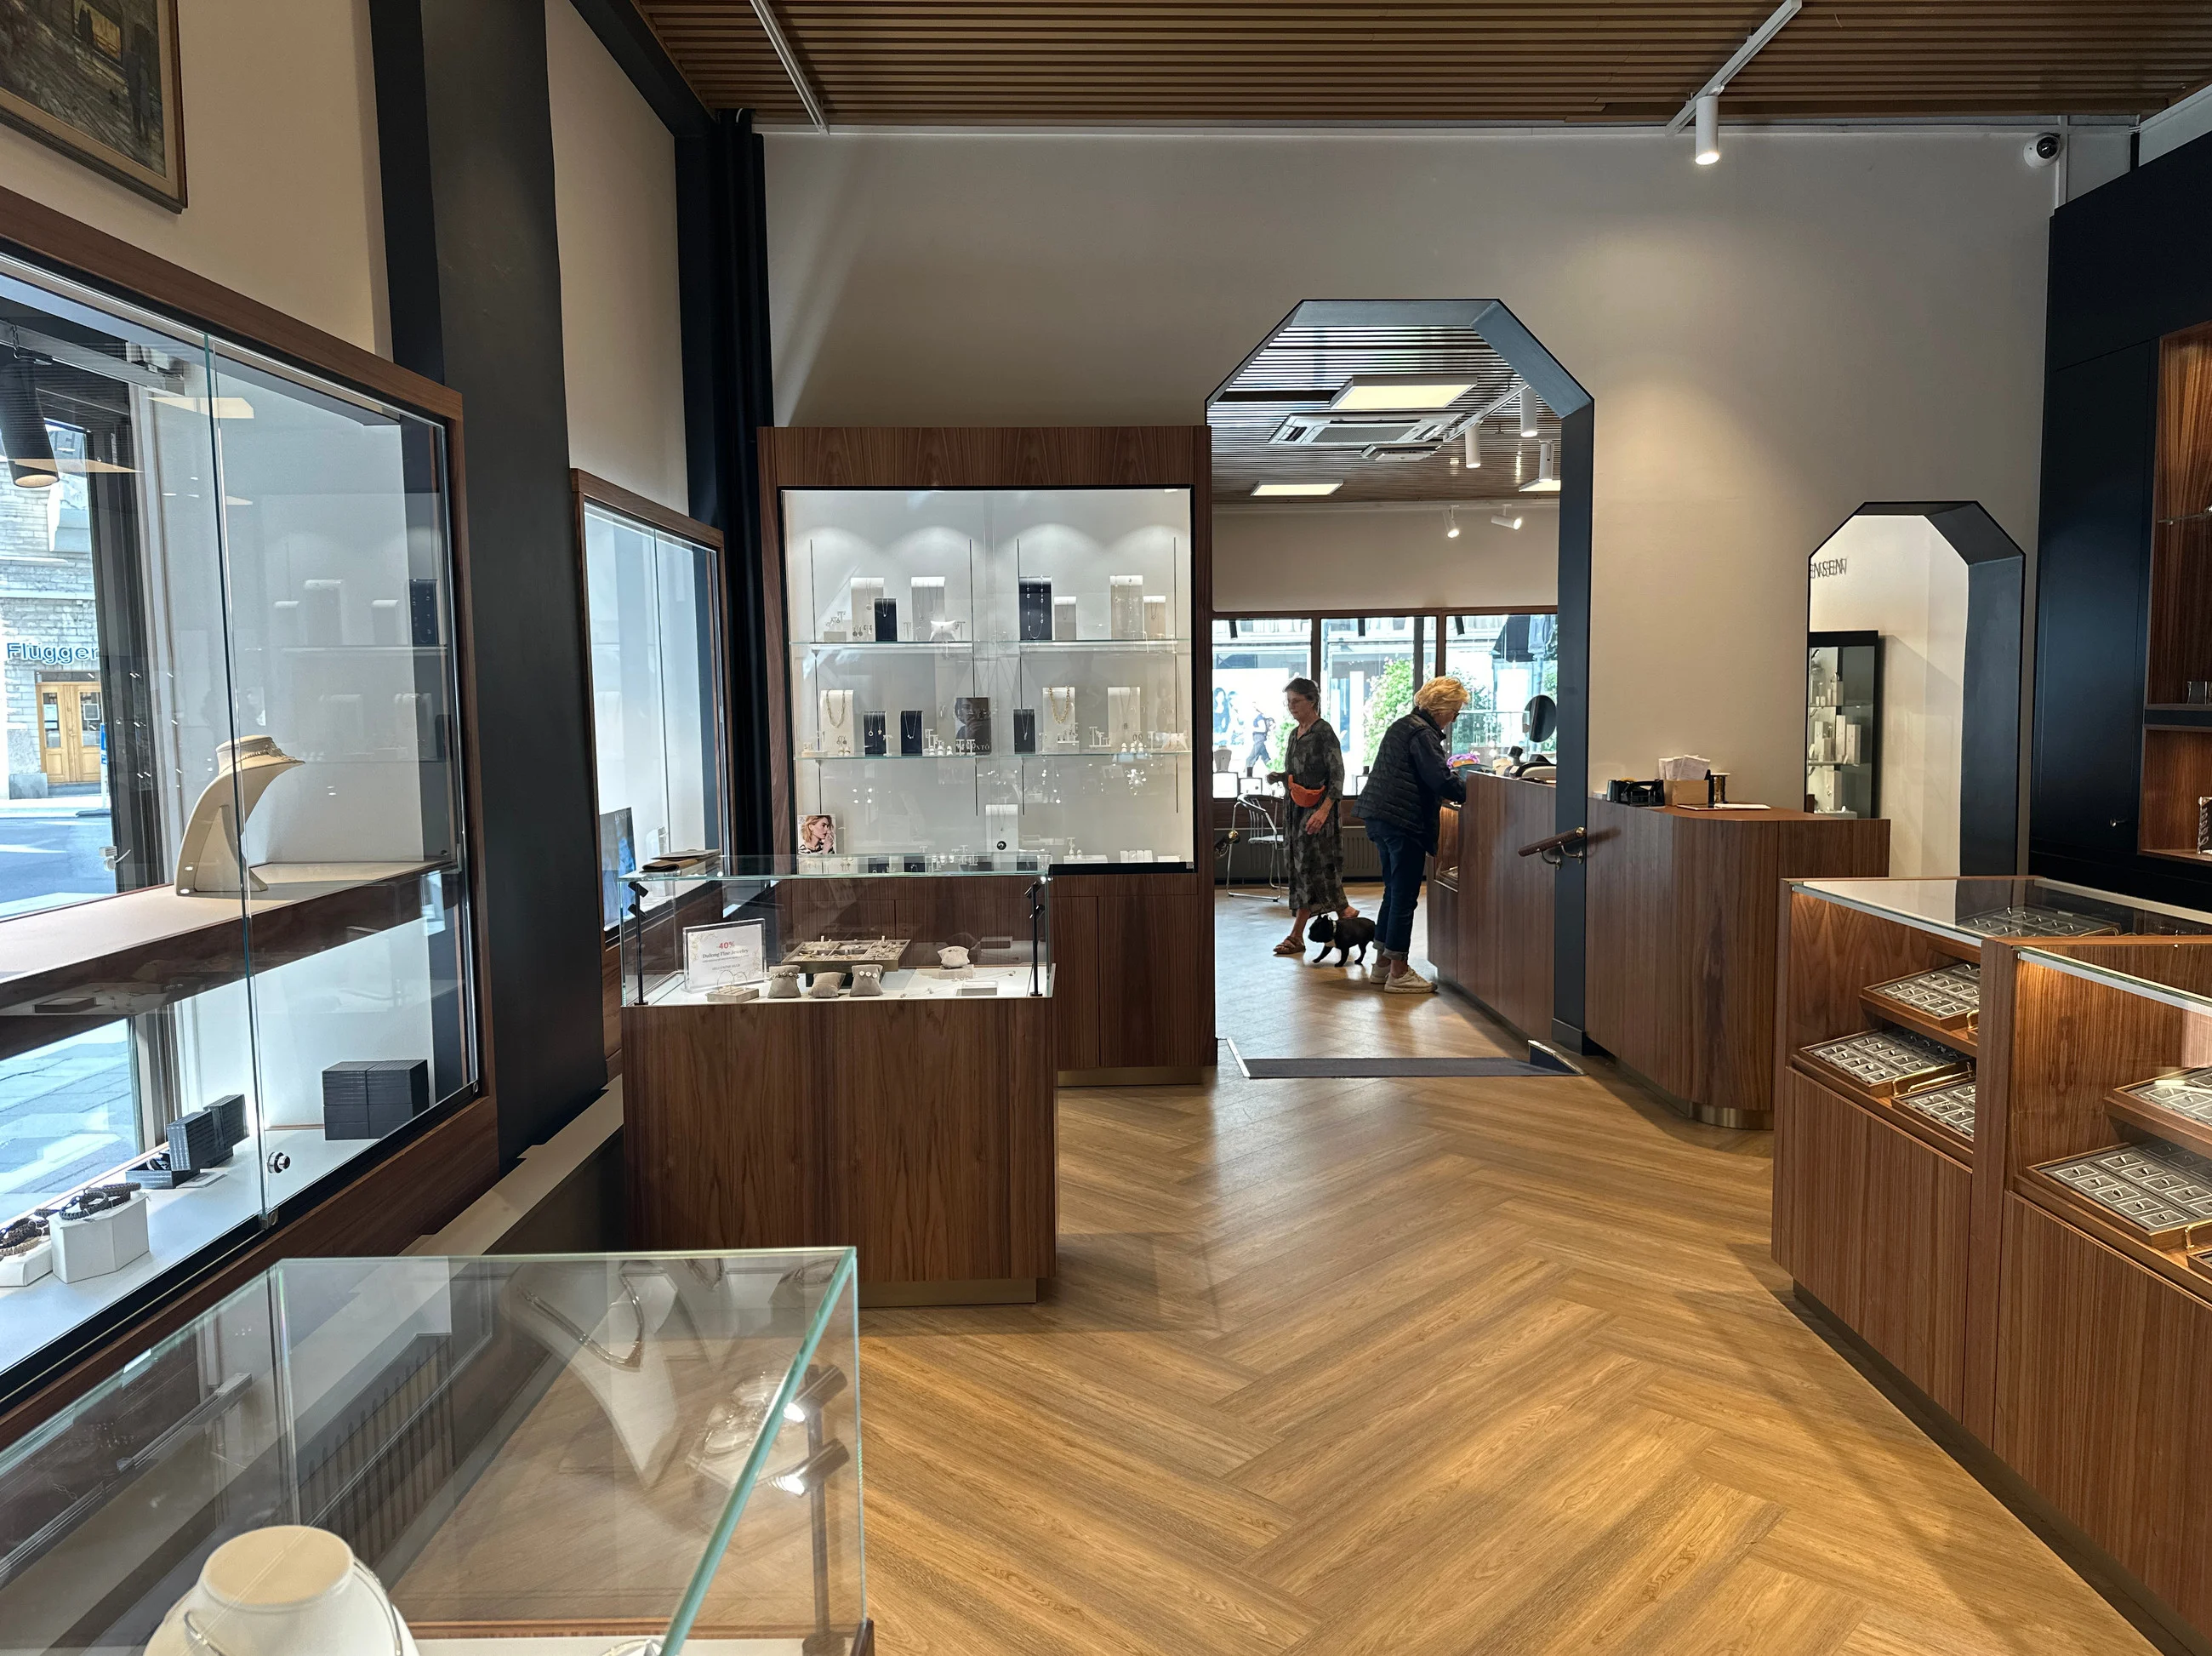
The principles are the same, but the look differs. A jewellery stand and a candy counter require completely different heights, lighting and handling. We have fitted out stores in optics, candy, fashion, sport, jewellery and consumer electronics, including candy store interiors, optical store interiors, fashion store interiors, sports store interiors and jewellery store interiors.
Updating an existing store
You do not need to start over. Often it is enough to adjust the layout, replace a few display areas and add new custom-built parts at the entrance or checkout. It is also a quick way to make a store feel new.
Because production is located in Sweden, additions and changes go quickly. You avoid long transports and waiting for a supplier far away.
About advice, price and delivery
There are no standard prices: the floor area of the store, the choice of materials and how much is custom-built decide the price. Send us your measurements, drawings or photos and describe what you want to achieve, and we will get back to you with a proposal. We are happy to help even at an early stage, before you have decided on a concept.
Get in touch
Tell us about your project and we will get back to you directly.
Frequently asked questions
It varies with the size of the store, the choice of materials and how much is custom-built. A store with mostly standard components costs less than one with unique parts throughout. Describe your store and you will receive a proposal adapted to your budget. Our projects cost from SEK 2,000 to SEK 1,000,000, depending on scope.
After the design phase come production and installation. The lead time is normally 6–12 weeks. For additions to an existing store it is usually faster, because everything is made in Sweden.
Yes. We manufacture in both small and large volumes and take responsibility from drawing to installation, whether it is a pilot project or a national rollout. Read more on the Retail chains page.
Wood, metal, glass, textile and composite, often in combination. The choice depends on the product, the environment and the brand.
Yes. We start from your existing interior, adjust the layout and presentation and build new parts where they do the most good.